Selected element
Select a wall or building element.
Fair partitions
Existing auditorium side
Existing glazing
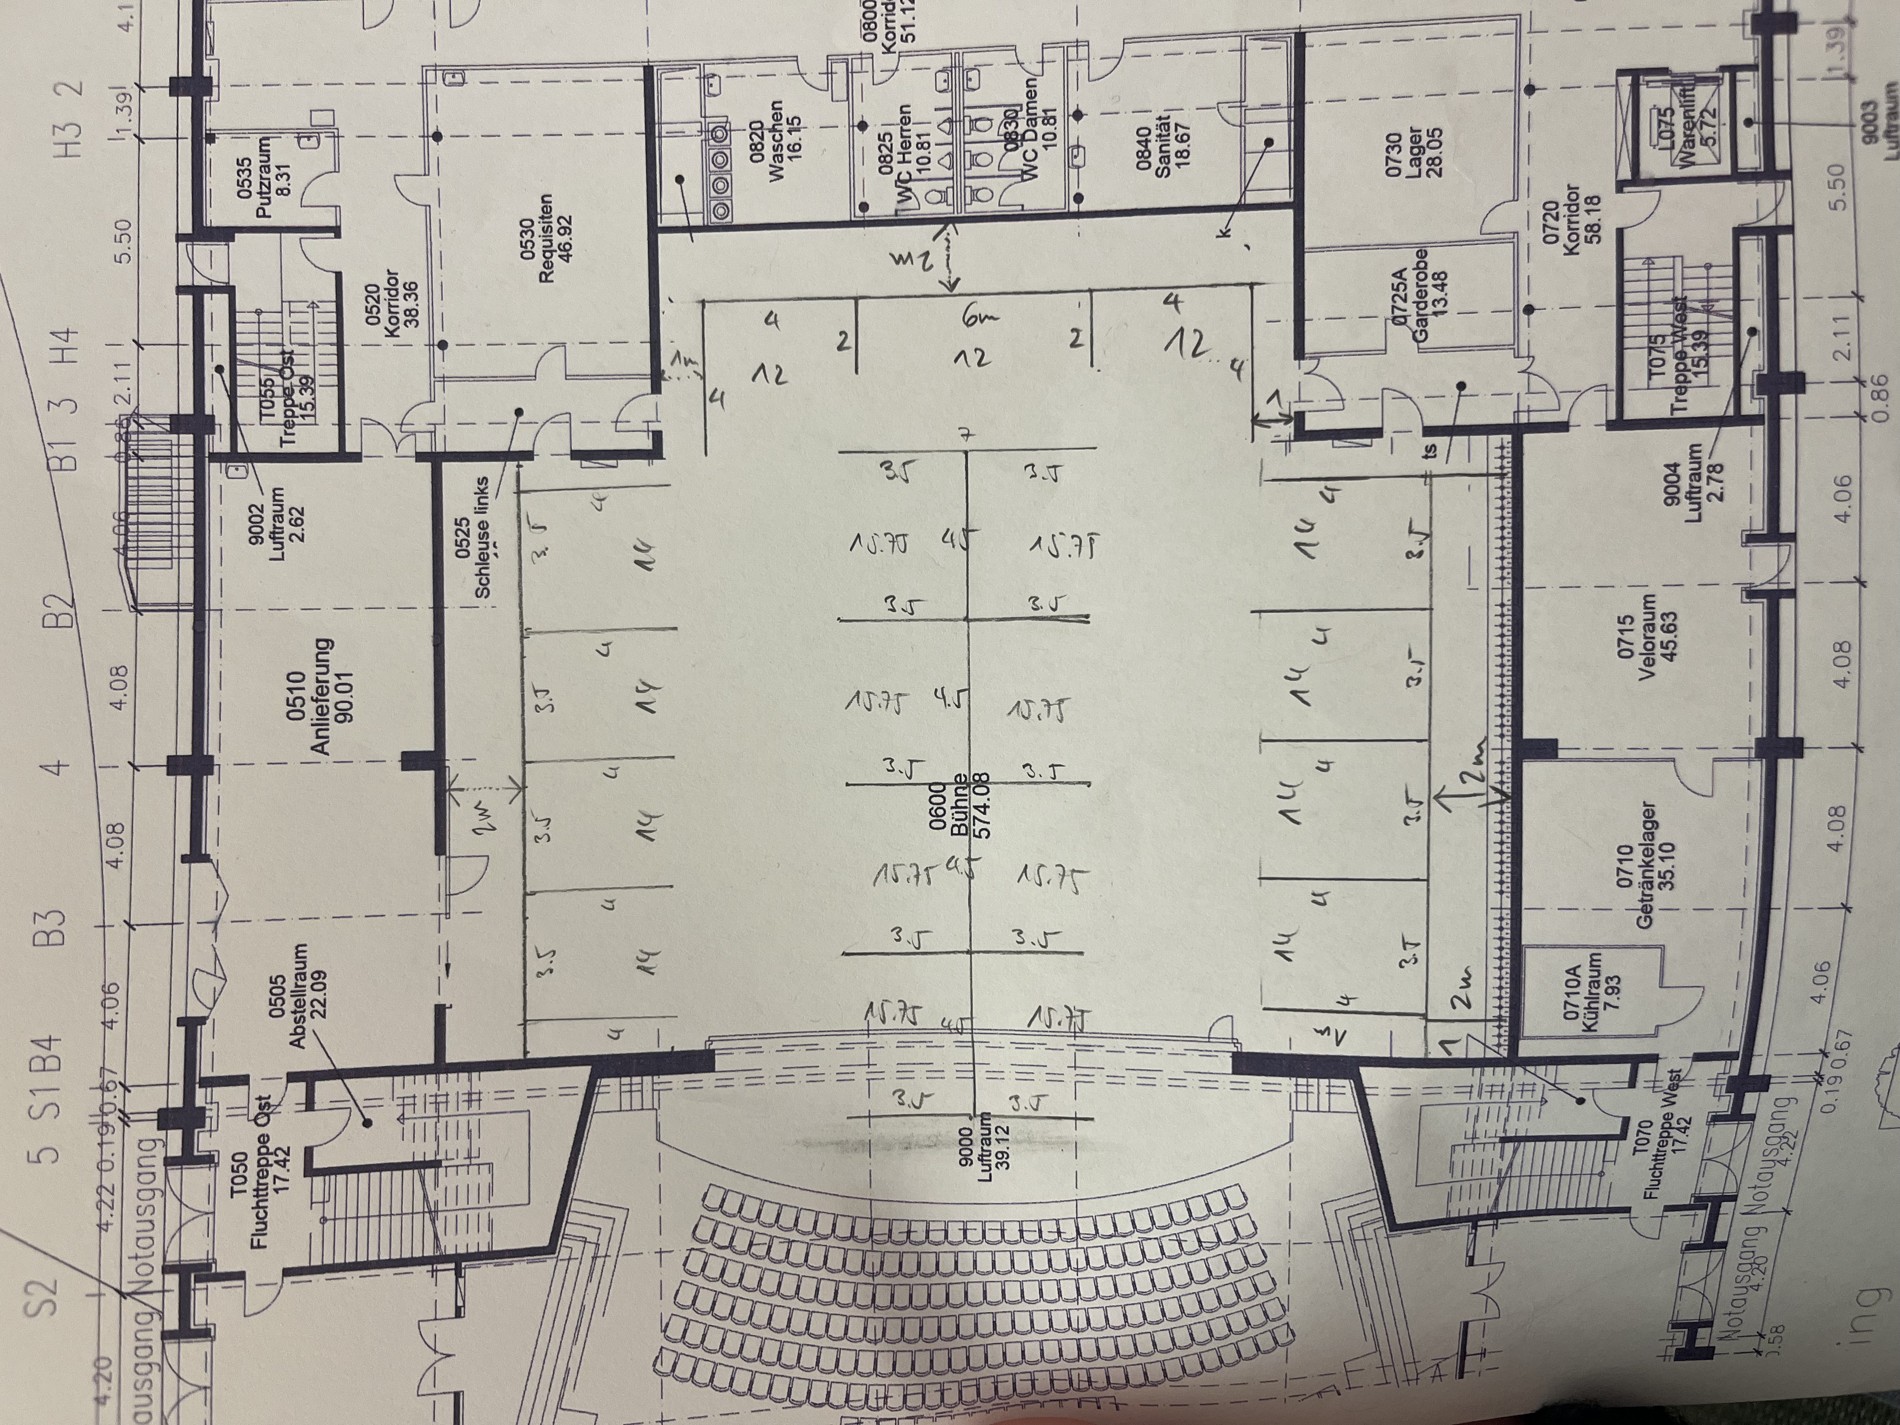
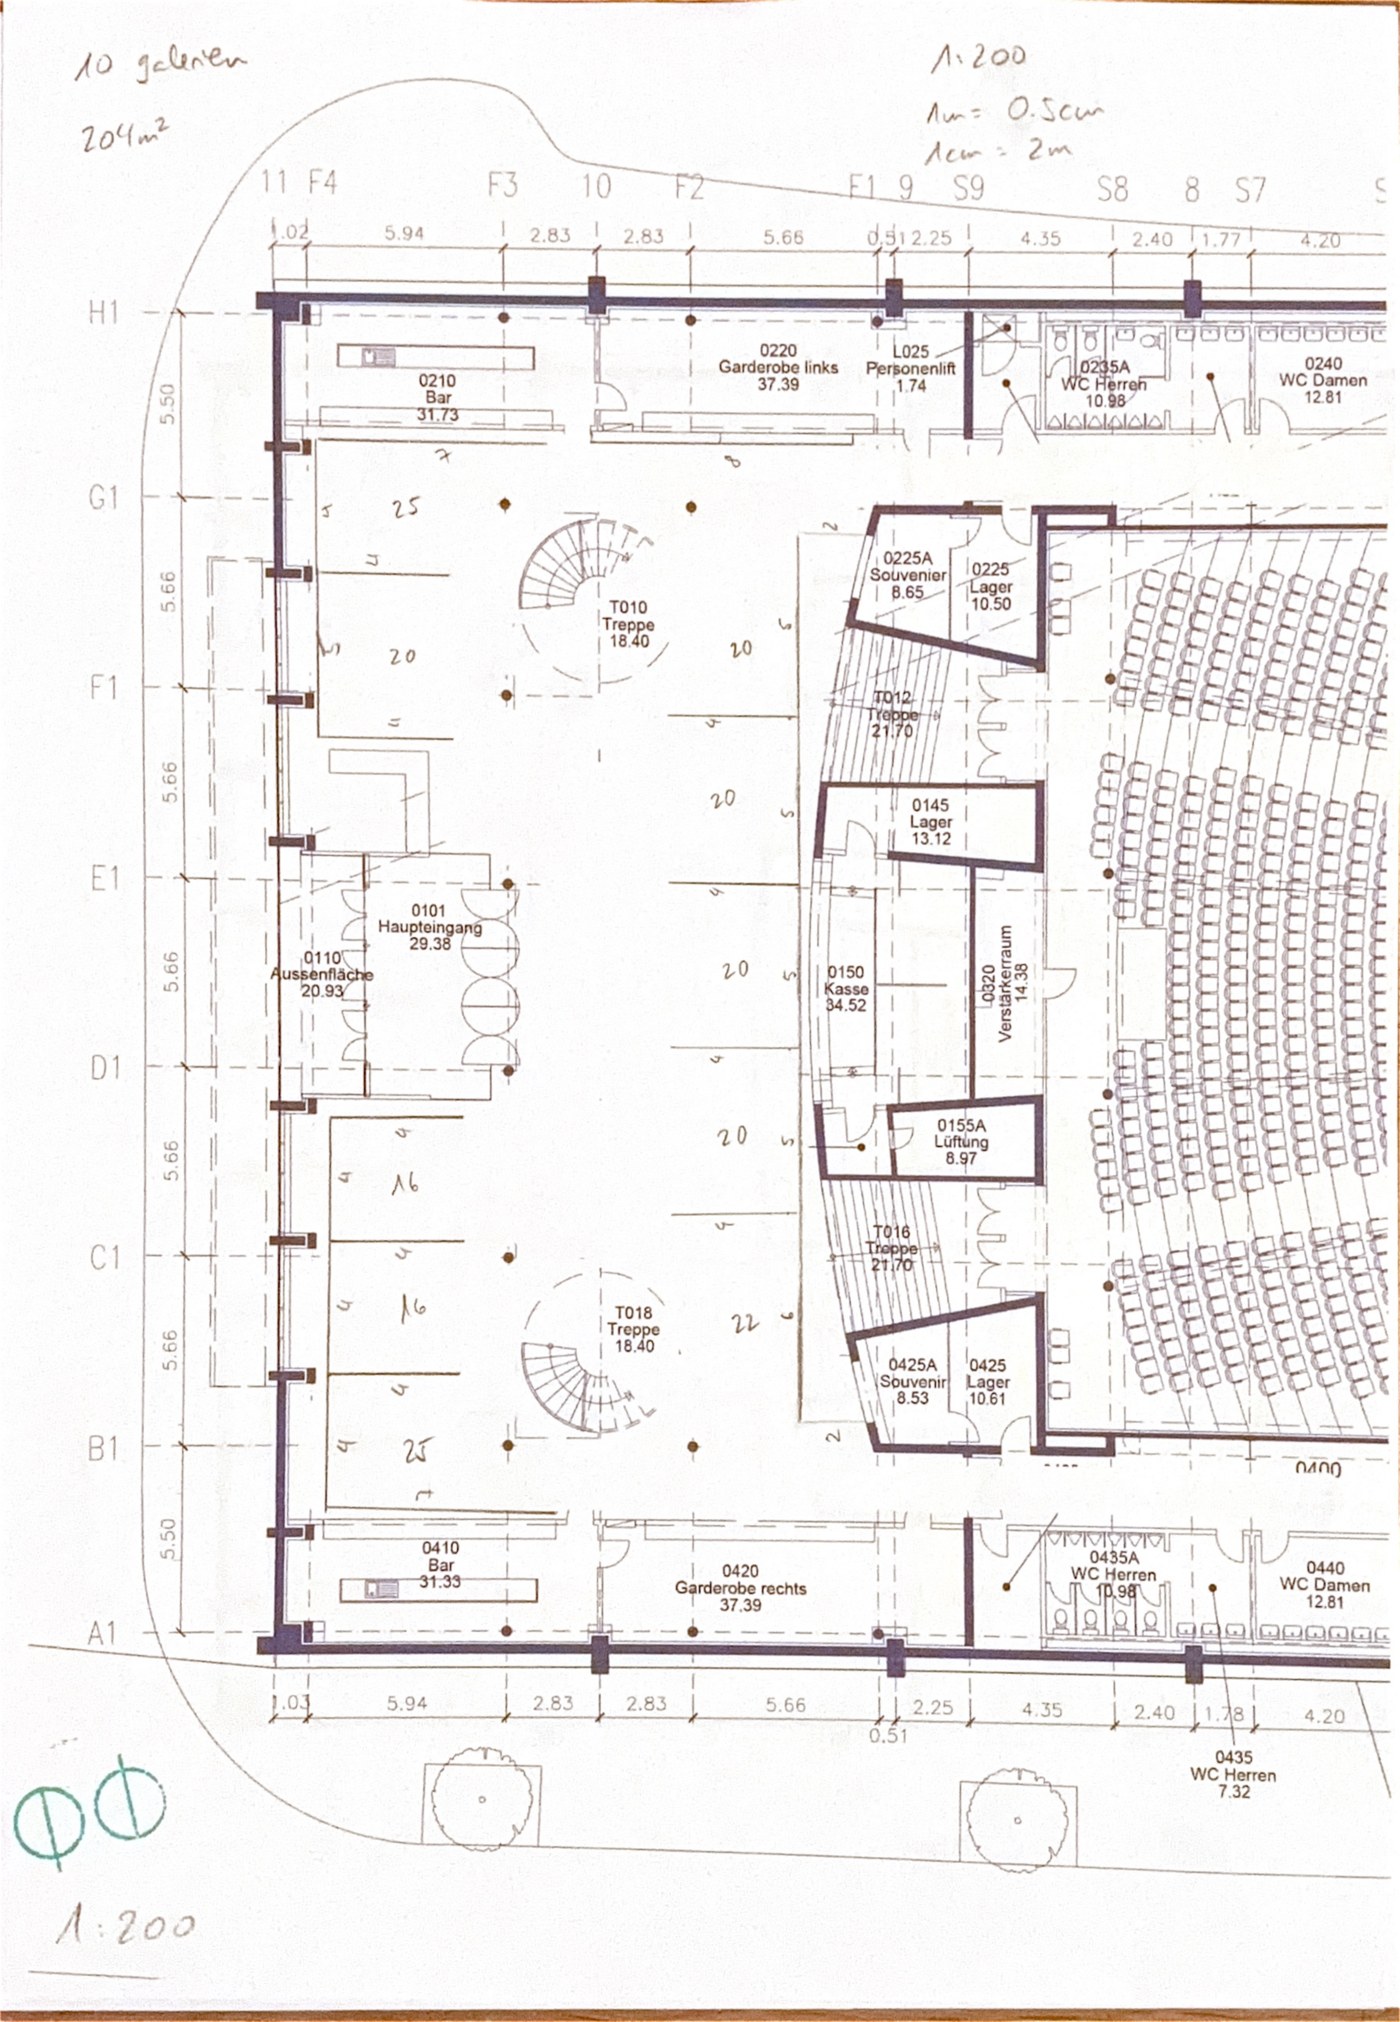
Foyer: 10 booths / 204 m². Stage: 19 booths / 274 m². Both side corridors connect the foyer to the 2 m stage-wing passages.
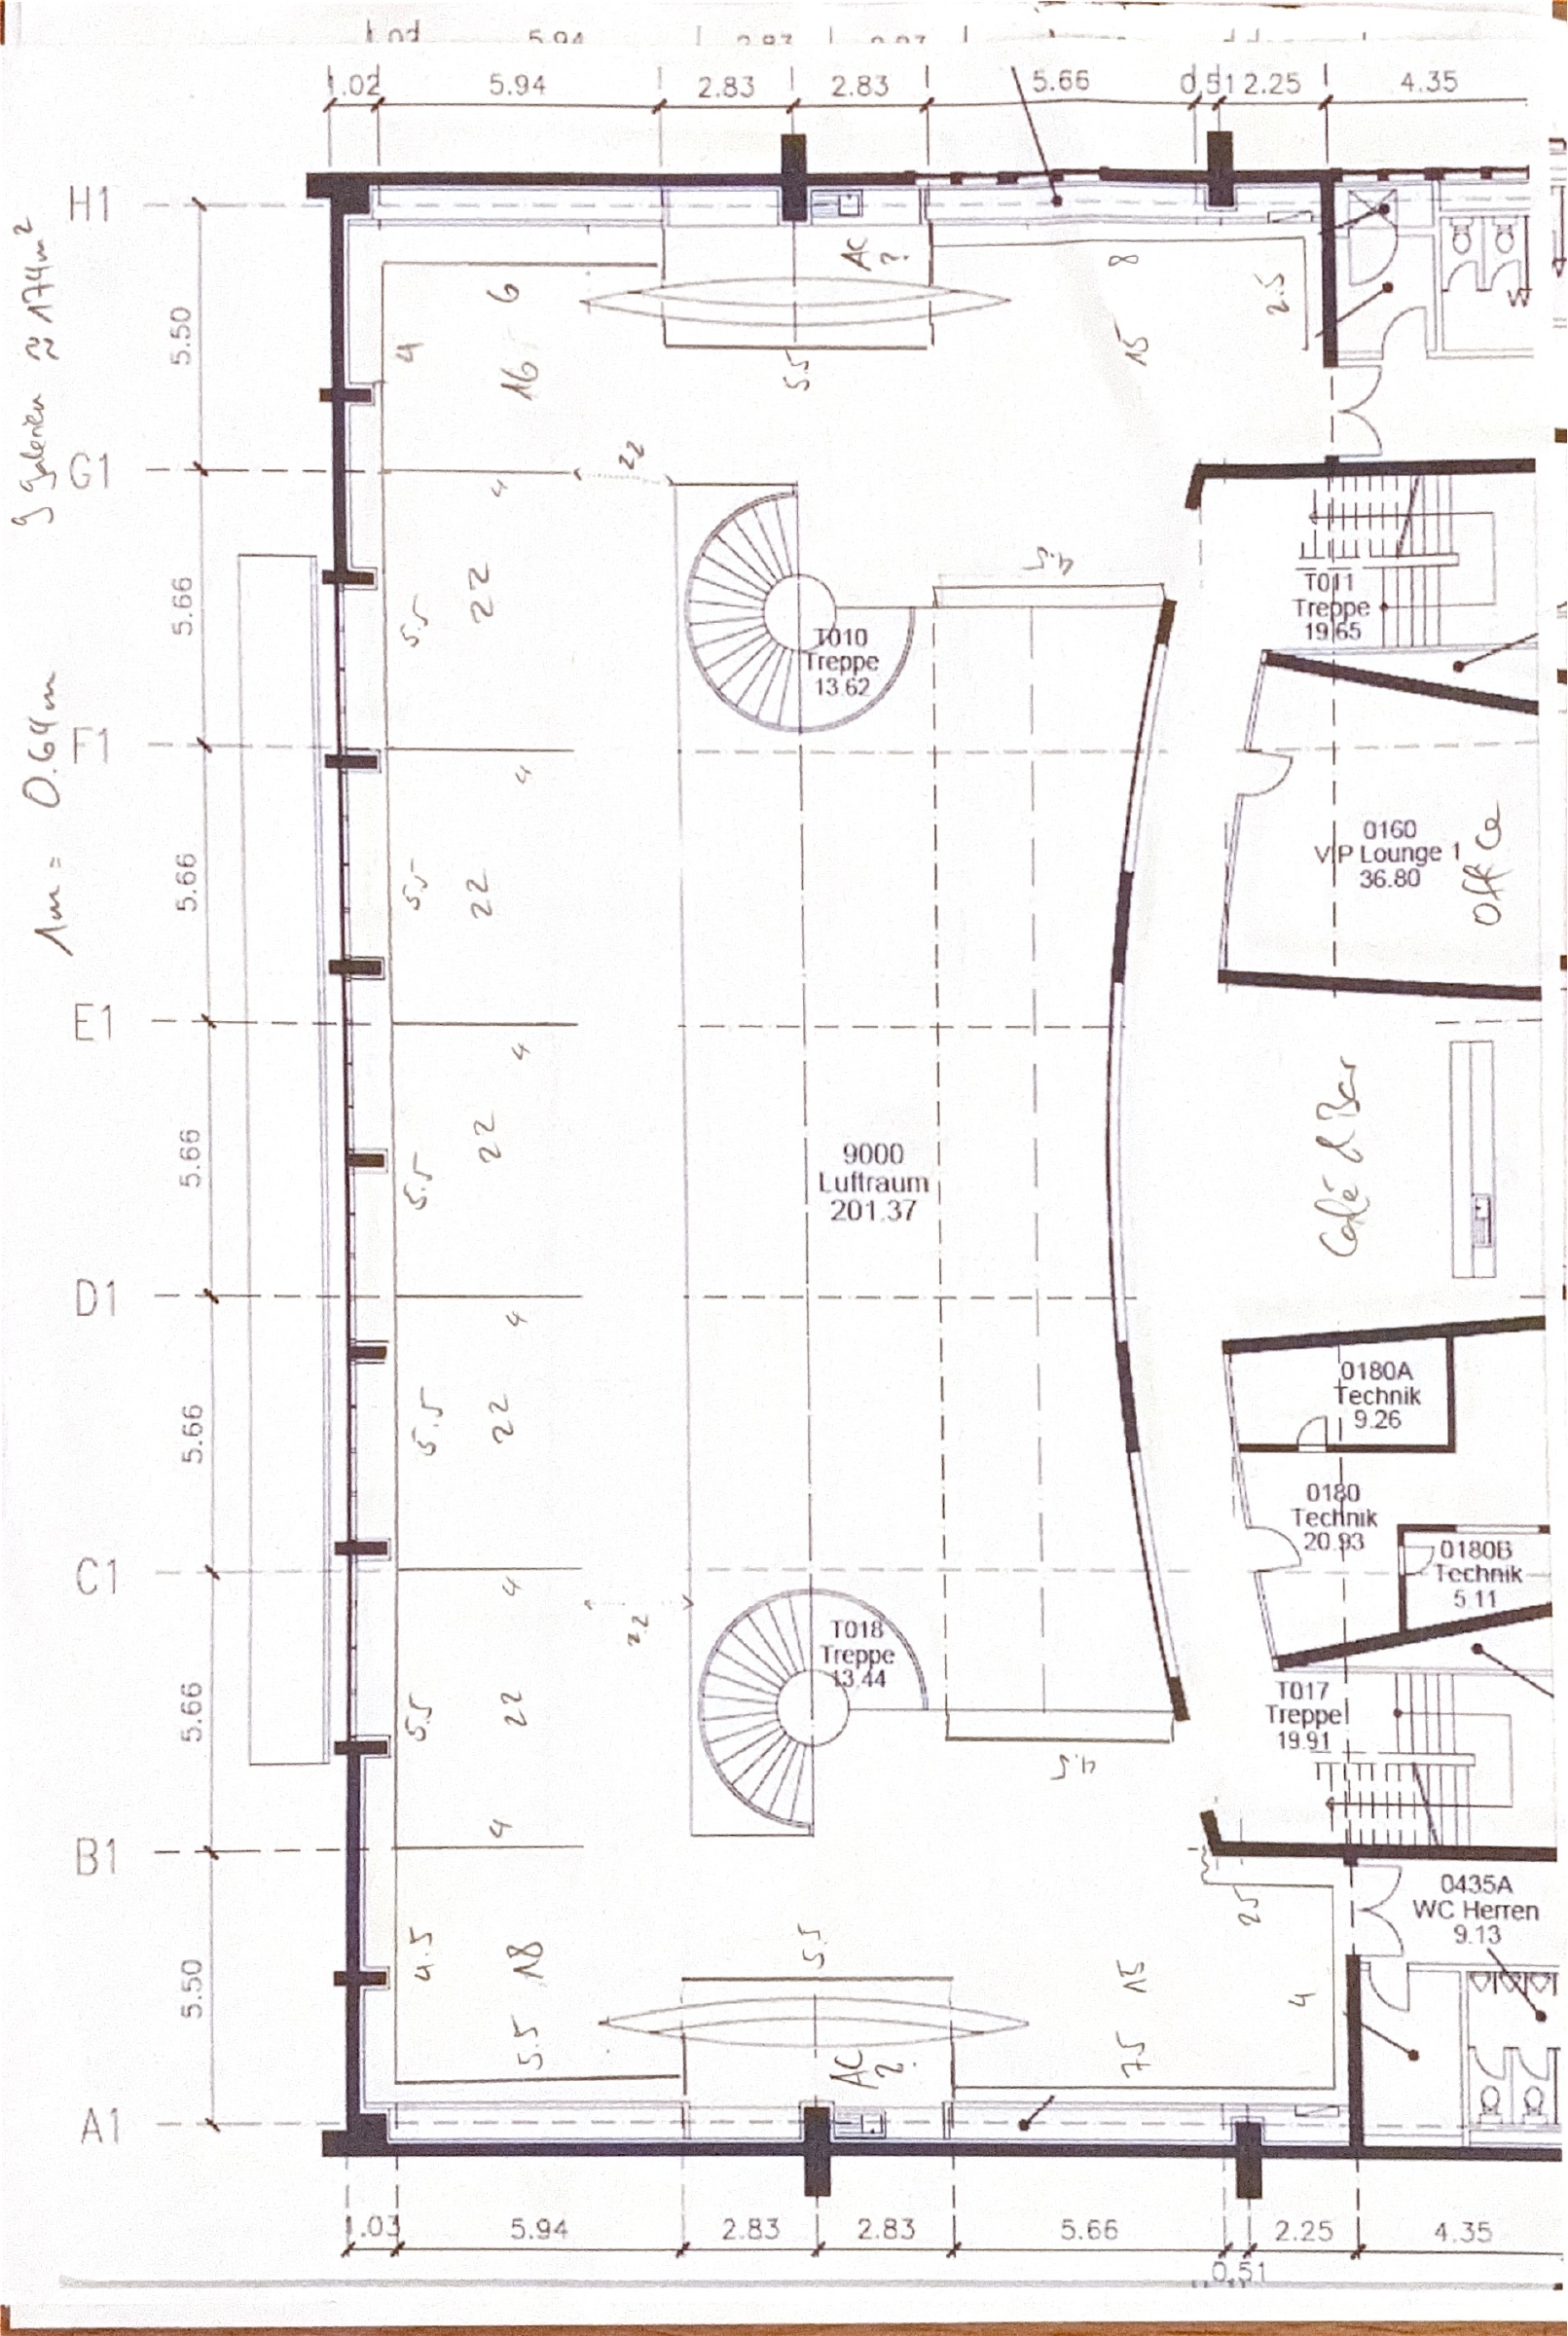
First floor: 9 booths / 174 m², above the foyer at +5.36 m. First-floor wall runs and area labels follow the supplied plan. End-booth areas are shown as plan labels. Stage booth dimensions follow the written lengths. The 0.90 m stage level is an illustrative height. Written foyer wall lengths reproduced. Positions traced from the scanned plan; undimensioned details and existing heights are approximate. The upper front 6 m bay differs from the scan scale. Room areas marked * are source annotations, not calculated areas.
Download 3D geometry (.OBJ)Download materials (.MTL)First-floor source PDFFirst-floor geometry (.OBJ)First-floor materials (.MTL)Updated stage planModel notesLoading model…